
Views
Address
654 Dragon Peak, Henderson, NV
Price
$ 8,000,000
Property Attributes
- MLS#2703067
- TypeSingle Family
- Listing Status Active
- CountyClark
- CityHenderson
- NeighborhoodMacdonald Highlands
- Zip89012
- Style
- Year Built2026
- Taxes$ 4410
- Price$ 8,000,000
- Bedrooms4
- Full Bathrooms6
- Half Bathrooms0
- Sqr Footage8000
Data Source:
Greater Las Vegas MLS (GLVAR)
Property Description
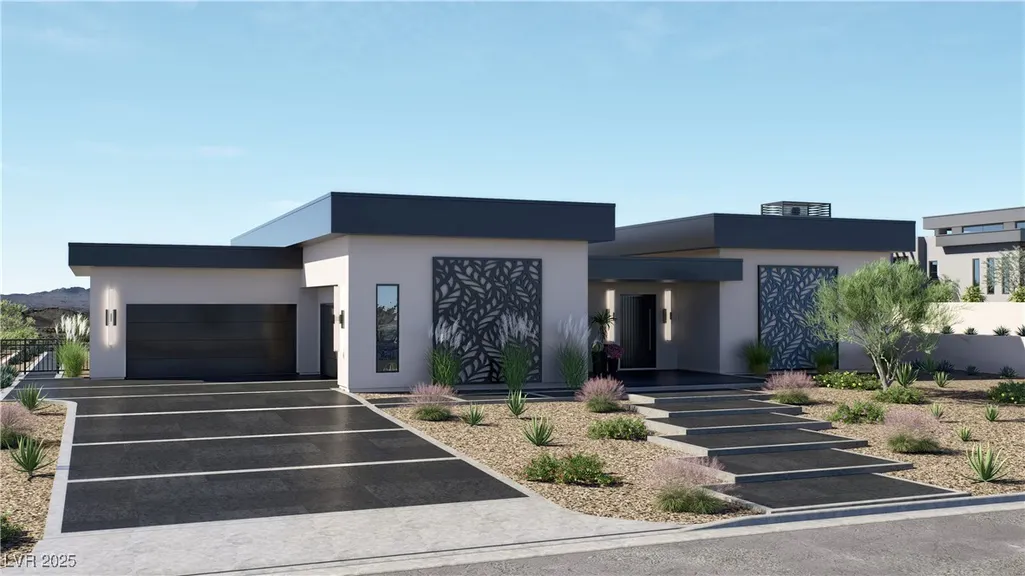
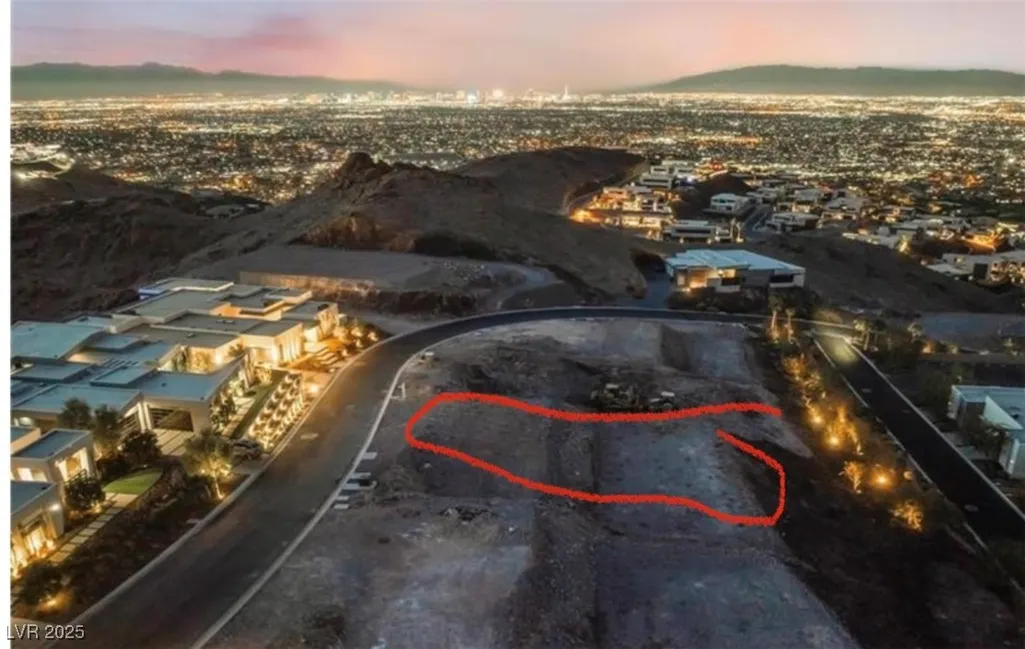
Located in the prestigious double-gated Dragon's Reserve of MacDonald Highlands, this custom luxury home offers a modern design, spacious interiors,and exceptional amenities throughout. The property features 4 en-suite bedroom and 6 bathrooms. With an open concept layout perfect for both everyday living and entertaining. Enjoy a gourmet kitchen with a separate prep kitchen, a temperature-controlled wine room, and a stylish media room complete with a full bar. Upstairs, a private rooftop deck provides sweeping views that are ideal for sunset entertaining or peaceful relaxation. High end finishes, custom cabinetry, and expansive glass doors create a seamless indoor-outdoor flow Located in one of the most exclusive sections of MacDonald Highlands, this home offers the ultimate in privacy, security, and access to DragonRidge Country Club, golf, tennis, fitness, dining, and more. Customization options available during the presale process, room for possible casita.
| Elementary School | Middle School | High School |
|---|---|---|
| Brown Elementary School | Miller Bob Middle School | Foothill High School |
| Price History | |
|---|---|
| 7/21/2025 | Listed $8,000,000 |
General Features
| Interior Features | Ceiling Fan(s) |
|---|---|
| Sewer | Public Sewer |
| Heating | Gas,Multiple Heating Units |
| Cooling | Central Air,Gas,2 Units |
| Utilities | Underground Utilities |
| Possession | Close Of Escrow |
| Roof | Other |
| Appliances | Built-In Gas Oven,Double Oven,Dryer,Dishwasher,Gas Cooktop,Disposal,Gas Range,Refrigerator,Water Purifier,Washer |
| Exterior Features | Built-in Barbecue,Balcony,Barbecue,Deck,Porch,Patio,Private Yard |
| HOA | 425 |
| Garage Spaces | 4 |
| Association Fee Includes | Maintenance Grounds,Security |
| Patio/Porch Features | Balcony,Covered,Deck,Patio,Porch |
| Architectural Style | Two Story |
| Pool Features | In Ground,Private,Association |
| Private Pool | Yes |
| Security Features | Controlled Access,Fire Sprinkler System,Gated Community |
| Year Built | 2026 |
| Electric | Photovoltaics None |
| View | City,Golf Course,Mountain(s) |
| Stories | 2 |
| Property SubType | Single Family Residence |
| Additional Parcels Description | --- |
| Assoc Fee Paid Per | Monthly |
| County | Clark |
| Property Type | Residential |
| Association Amenities | Basketball Court,Country Club,Clubhouse,Dog Park,Fitness Center,Golf Course,Gated,Playground,Pickleball,Park,Pool,Guard,Spa/Hot Tub,Security,Tennis Court(s) |
| HOA / Comm Assn | Yes |
| Attached Garage | Yes |
| Energy Efficient | Doors,Windows |
| Subdivision Name | Macdonald Highlands |
| Facing Direction | South |
| Garage Y/N | Yes |
| Total Rooms | 3 |
| Status | Active |
| Directions | 215& Valle Verde, south on Valle Verde to MacDonald Highlands guard gate. Macdonald Rancher to Sleeping Dragon, right on Dragon Peak |
| High School | Foothill |
| City | Henderson |
| Disclosures | Covenants/Restrictions Disclosure |
| Association Name | Macdonald Highlands |
| View Y/N | Yes |
| Zoning Description | Single Family |
| Lot Size Units | Acres |
| Lot Size Square Feet | 20038 |
| Elementary School | Brown, Hannah Marie,Brown, Hannah Marie |
| Year Built Details | TO BE BUILT |
| Tax Annual Amount | 4410 |
| Middle/Junior High School | Miller Bob |
| Property Condition | To Be Built |
| Days on Market | 356 |
| Standard Status | Active |
| Property Sub Type Additional | Single Family Residence |
| PostalCity | Henderson |
Interior Features
| Flooring | Tile |
|---|---|
| Furnished Y/N | Unfurnished |
| Total Fireplaces | 3 |
| Fireplace Features | Family Room,Gas,Primary Bedroom |
| Air Conditioning Y/N | Yes |
| Heating Y/N | Yes |
| Window Features | Insulated Windows |
| Fireplace Y/N | Yes |
| Full Baths | 6 |
| Laundry Features | Gas Dryer Hookup,Laundry Room |
| Total Bedrooms | 4 |
| Total Baths | 6 |
| Bedrooms Possible | 6 |
Exterior Features
| Fencing | Full,Wrought Iron |
|---|---|
| Parking Features | Attached,Garage,Garage Door Opener,Private,Guest |
| Lot Features | 1/4 to 1 Acre Lot,Landscaped,Trees |
| Water Source | Public |
| Spa | Yes |
| Building Area Total | 8000 |
| Horse Amenities | None |
Amenities
- Foreclosure
- Views
- Short Sale
- New Construction
- Adult 55+
- Lease To Own
- No HOA Fees
- Furnished
- Primary On Main
- Air Conditioning
- Seller Finance
- Green
- Fixer Upper
- Horse
- Golf
- Fireplace
- Deck
- Garage
- Basement
- Pool
Property vs Single Family Average in 89012
Price
Taxes
Year Built

